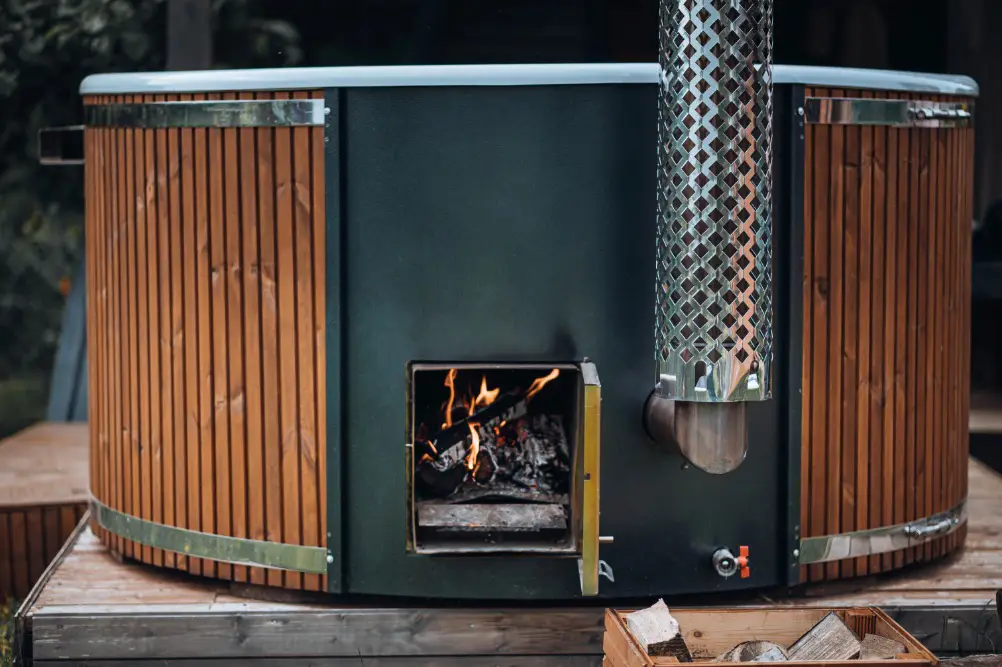
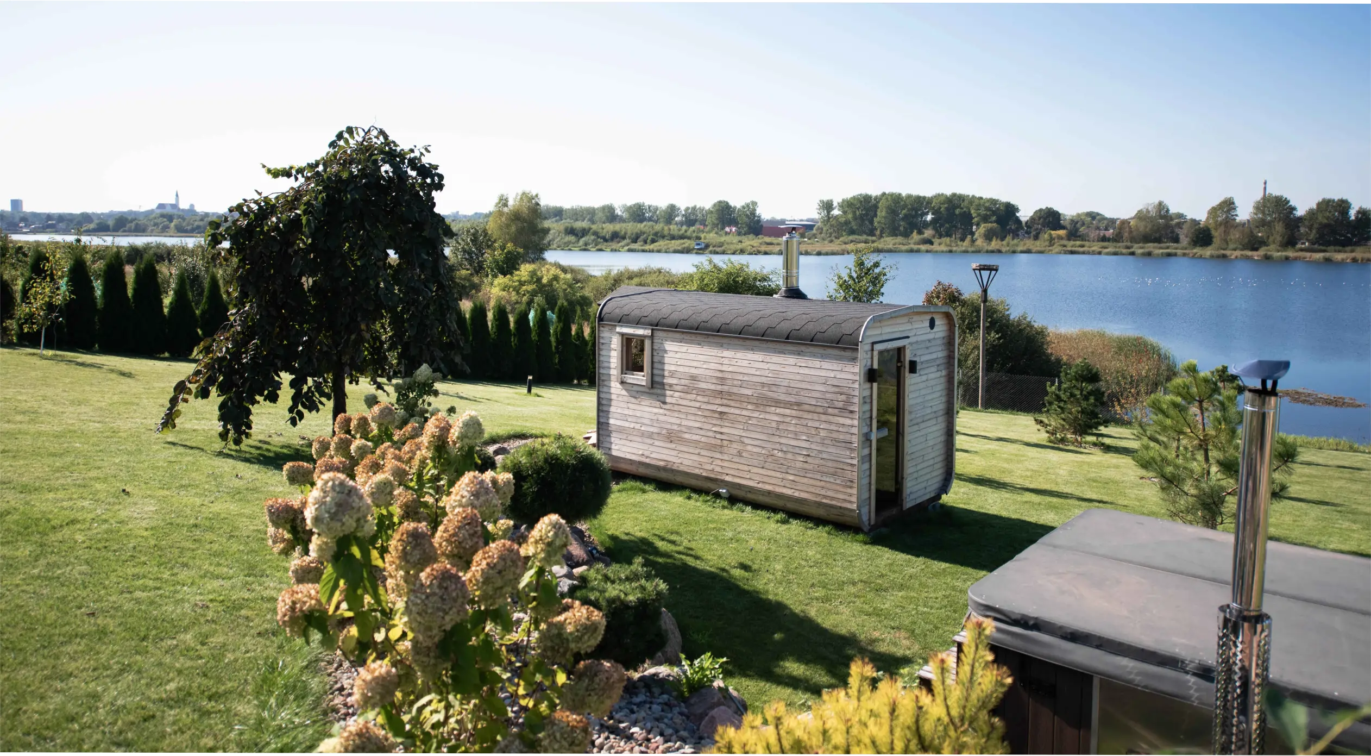
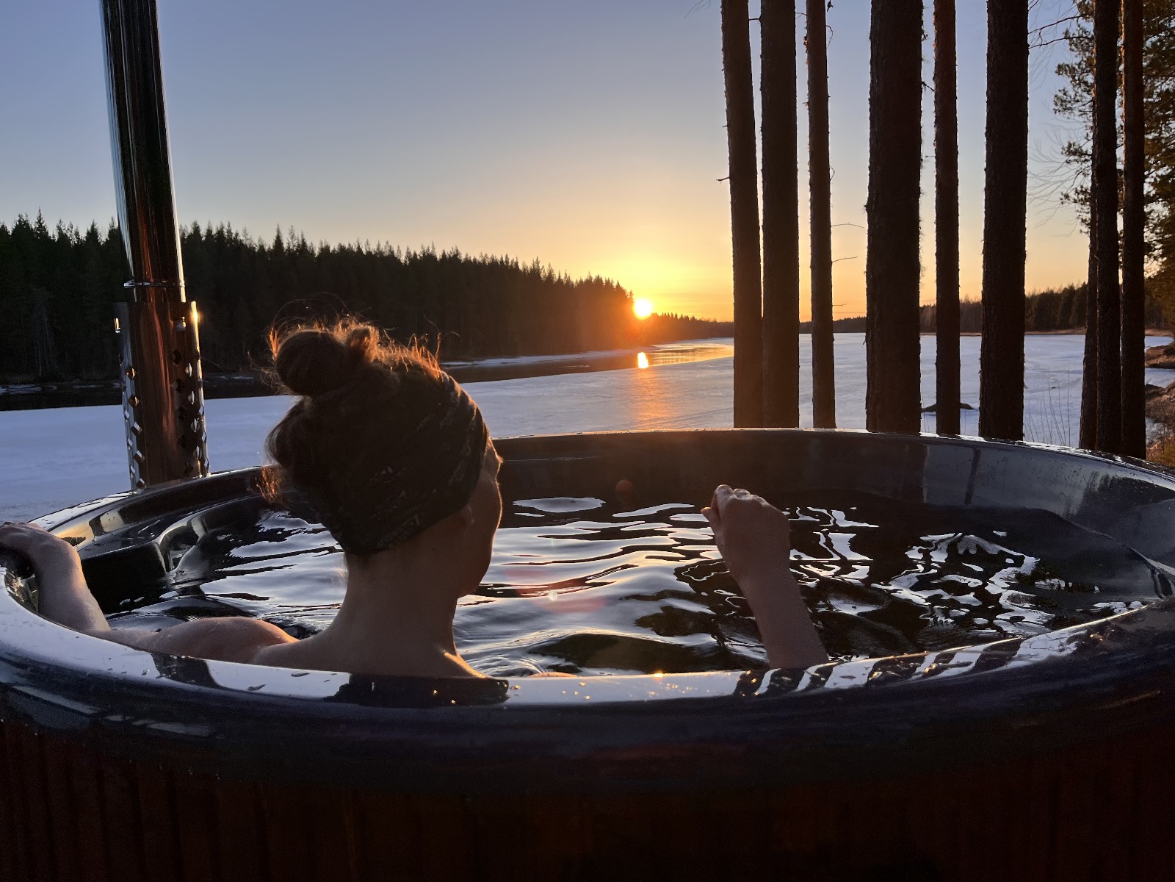
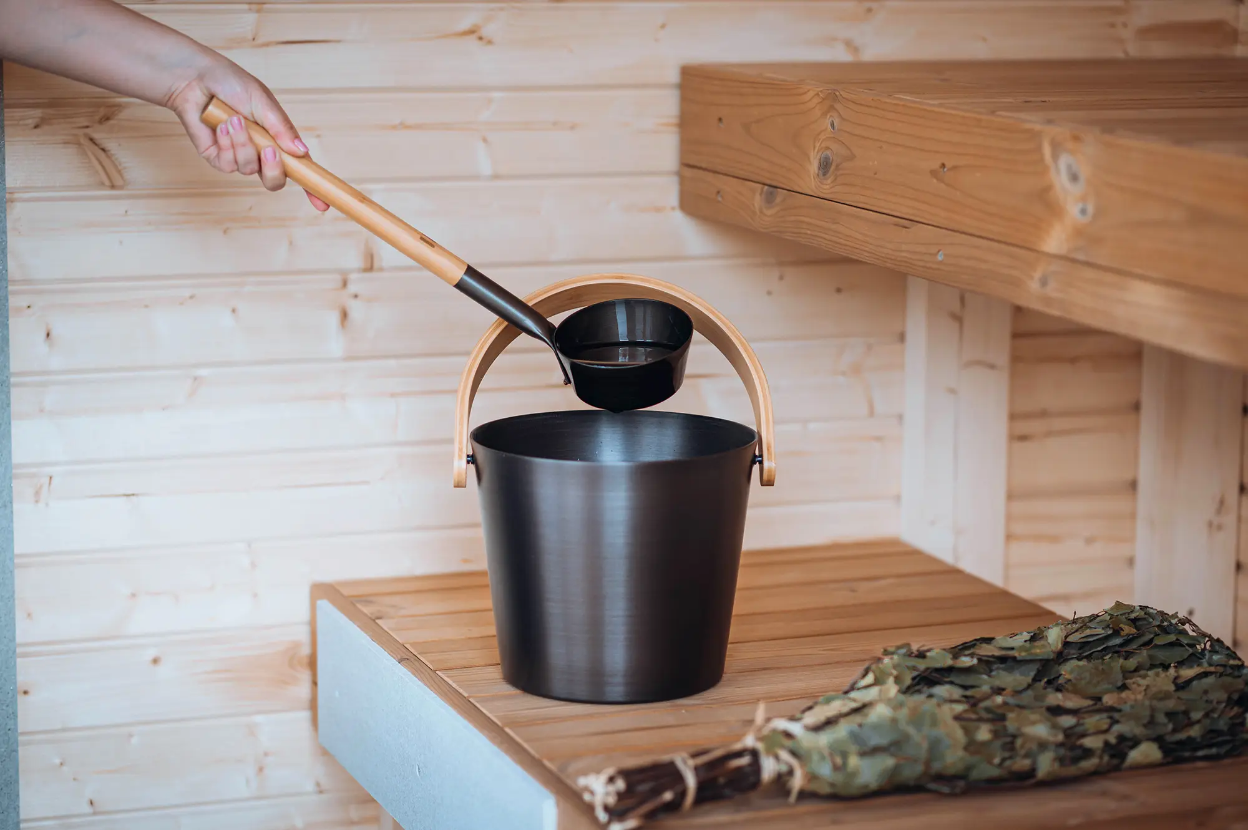
This outdoor sauna buying guide looks beyond shape alone. In 2027, choosing an outdoor sauna means considering a much wider range of possibilities. Start with how you plan to use the sauna, then assess the available footprint, capacity, internal layout, glazing, everyday comfort features, heater type and installation requirements. From compact sauna-only cabins to models with an anteroom, outdoor terrace or panoramic glazing, the right choice should fit your routine, property and future plans.
Maudis has manufactured outdoor saunas in Lithuania since 2011 and supplies them to customers and partners across Europe and beyond. Over the years, we have learned that sauna traditions, climate, available outdoor space and everyday routines differ from country to country. We have also seen the role of the outdoor sauna expand. For some people, it remains a place for traditional heat, calm and rest. For others, it has become part of a wider wellness space that may include a hot tub, cold plunge, relaxation room or outdoor terrace. As interest in recovery, longevity and spending more time outdoors continues to grow, sauna design is evolving with it. This guide brings together that practical experience to help you choose an outdoor sauna that suits the way you want to use it in 2027 and for many years to come.
Why invest in an outdoor sauna in 2027?
By 2027, personal wellness is becoming part of everyday life at home rather than something reserved for an occasional spa visit. An outdoor sauna gives you a private place to slow down, warm up and recover on your own terms. There is no need to book a session, share the space with strangers or leave home to find a quiet hour. For people who value privacy, this can be as important as the heat itself.
An outdoor sauna can also be placed where the experience feels right, provided the site is accessible for delivery and prepared for safe installation. It may be a contemporary garden sauna with an electric heater, precise controls and WiFi operation. It may also stand further from the house, reached along a quiet garden path, with a heater fired with wood that you light yourself. Both approaches create a sauna ritual shaped around your land, daily routine and preferred way of bathing.
An infrared cabin may suit people who prefer lower air temperatures, but it provides a different type of heat experience. A traditional sauna heater warms the room and the stones, allowing water to be poured over them to create steam. This combination of heat, steam, cooling and rest is central to the sauna experience.
Sauna bathing is not a new wellness invention. It has been part of everyday life in Finland, Lithuania, Sweden, Estonia and other Northern European countries for generations. Today, these traditions are accompanied by a growing body of research examining how regular Finnish sauna bathing may contribute to cardiovascular health and overall wellbeing. As interest in recovery, wellness and longevity continues to grow, the sauna offers something especially valuable: a practice that can become part of real life rather than remain an occasional experience.
The value does not come from choosing the largest model or adding every available feature. It comes from creating a space you will use regularly, whether alone, with family or as the first part of a wider outdoor wellness area. The first step is therefore to decide what kind of sauna experience should fit into your life.
Step 1: decide how you will use your sauna
Before comparing models, decide what role the sauna should have in your life. A sauna used for quiet weekday sessions may need a different layout and heater from one intended for family weekends, guests or contrast bathing. Start with your real routine rather than a list of available features.
- Routine: will you use the sauna regularly during the week, mainly at weekends or for longer planned sessions?
- Company: will you normally bathe alone, with a partner, as a family or with guests?
- Pace: do you want the sauna ready at a chosen time, or is lighting and tending a fire part of the experience you enjoy?
- Space: is a sauna room enough, or would changing rooms or an outdoor terrace make the sauna easier to use?
- View and privacy: do you want to look out towards the garden or landscape, or would a more enclosed and private setting help you relax?
- Seasonal use: will the sauna become part of your routine throughout the year, including colder and wetter months?
- Future plans: could it later become part of a wider outdoor wellness area with a hot tub, cold plunge or dedicated cooling space?
Do not translate every preference into a larger footprint. Extra length adds value only when it serves a clear purpose, such as a longer sauna room, an outdoor terrace or a relaxation room. The best starting point is the smallest layout that supports your routine comfortably and leaves space for the additions you are genuinely likely to use.
Step 2: choose the right sauna style
Once you understand how the sauna should fit into your routine, you can compare the collections by more than appearance alone. Each Maudis collection offers a different starting point for the sauna room, glazing, additional spaces and the way the building can develop around your outdoor wellness plans.
Choosing a collection is the first step, not the final specification. Each Maudis collection approaches configuration differently. Barrel and Cube offer established ranges of sizes and layouts that can be adapted through glazing, internal divisions and additional spaces. Box includes established models but also provides extensive possibilities for individual configuration. TAVO follows a more standardised architectural system built around a fixed sauna cabin and clearly defined anteroom or outdoor terrace modules. If your choice has narrowed to Barrel or Cube, read our detailed Barrel Sauna vs Cube Sauna comparison for a closer look at how their geometry, glazing and layout possibilities affect everyday sauna use.
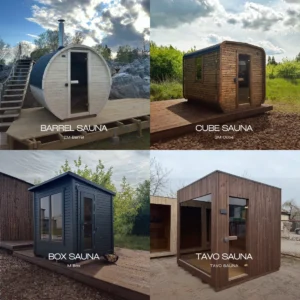
The four main Maudis outdoor sauna collections by architectural design: Barrel, Cube, Box and TAVO.
Barrel sauna: a defined, compact layout
A Barrel Sauna uses its curved shell as both structure and visual identity. Inside, two linear benches run along the sides at one main sitting level. This places people within a similar vertical heat zone and gives the sauna room a simple, clearly defined layout.
The main glazing positions are the two end walls. Half Moon or Full Moon panoramic glazing can be added to the rear wall, while Full Bee Eye windows can open the front façade around the entrance door. These options can bring daylight through the full depth of a compact 2 or 3 m sauna room. Do not assume that the rounded form must result in a dark interior or an exclusively rustic appearance. Large front or rear windows can make even a compact Barrel Sauna feel bright, open and visually connected to the landscape. Combined with a contemporary exterior finish, panoramic glazing can give the traditional rounded form a distinctly modern character.
In larger models from 4 to 5.4 m, the interior develops further along the length of the building. This makes the position of the glazing, entrance and internal division increasingly important, as they influence the view, daylight and movement through the space. From 3 m, the additional length can also be assigned to an outdoor terrace or relaxation room rather than simply making the sauna room longer.
A Barrel Sauna may not be the best fit if you want two clearly separated bench levels, an L shaped or U shaped seating arrangement, extensive side glazing or greater freedom to reposition the interior elements. The curved walls create a distinctive and efficient layout, but they also define how the benches, windows and circulation can be arranged. In these cases, a Cube or individually configured Box Sauna may provide more planning freedom.
Choose Barrel because you prefer its geometry and defined planning logic, not because a rounded sauna is automatically faster or cheaper to heat. Actual heating performance depends on room volume, heater power, glazing, ventilation, bench position and the entrance arrangement.
Cube sauna: more freedom inside the same length
A Cube Sauna creates a different sense of space from a Barrel Sauna, even when the two models have a similar external length. In a compact 2 m Cube, the vertical walls retain more usable width at shoulder and head height. The interior therefore feels more upright and open, rather than closely shaped around the curved shell.
One of the most useful characteristics of the Cube collection is that both the glazing and the entrance can be planned in different walls, depending on the selected configuration. The door does not always have to remain in the end wall. Moving the entrance to a side wall changes how people enter the sauna, where the first view is directed and how the heater and benches can be positioned around the room.
The vertical walls also allow benches to be arranged in a straight line, an L-shape, or a U-shape, with one or two levels. A single level keeps a compact sauna visually simple, while two levels provide a choice between lower and higher heat zones. The layout can therefore respond more closely to whether the sauna is intended for sitting, reclining, conversation or use by several people.
Glazing can be planned around the property rather than only around the front and rear of the sauna. A large window may face the main view, while the entrance can be positioned towards the house, terrace or access path. The same Cube form can therefore appear private and enclosed, open towards the landscape or almost fully panoramic. Exterior finishes, lighting and window proportions can also shift its character from a natural timber sauna to a distinctly contemporary garden building.
As the collection increases in length, the same planning freedom can be used to add an outdoor terrace, anteroom or relaxation room. Cube Wide provides additional width for broader interior arrangements, while Cube Combi extends the building into a covered outdoor wellness area with space for a hot tub. These are extensions of the Cube planning logic rather than the features that define the collection itself.
Choose Cube when you want the sauna room to adapt to the view, access direction, preferred bench height, and the way the property is used. Its main advantage is not simply its contemporary exterior. It is the ability to reorganize the interior and openings within a clear architectural form.
Box sauna: a rectangular model range with fixed starting points
The Box Sauna collection combines a simple rectangular volume with a gently sloping roof. From Maudis experience, this form has proved especially popular in Scandinavian countries, where it sits naturally beside timber houses, holiday cabins and traditional garden buildings. The architecture feels familiar without requiring the sauna to imitate a historic building.
Like Cube, Box uses straight walls to preserve the usable interior width and height. This creates an open room with practical wall surfaces for windows, doors, and benches. The main visual difference is the roofline. While Cube is recognized for its softened upper corners, Box has a more conventional rectangular silhouette with a single slope, giving the building a clear front and rear elevation.
The Box form can change significantly through color and glazing. A red-painted model can echo the character of traditional Scandinavian timber buildings, while black, grey, or natural wood finishes create a more contemporary appearance. The facade can remain private and enclosed, use a smaller window to frame a particular view, or open almost completely through large front glazing. This allows the same architectural form to work in woodland settings, beside traditional houses or as part of a modern outdoor wellness area.
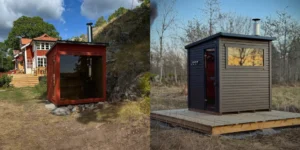
Two M Box Saunas with the same external dimensions show how glazing can change the character of the building. A horizontal window creates a more private and enclosed sauna experience, while panoramic glazing opens the interior towards its surroundings and gives the compact form a more contemporary architectural presence.
The collection combines established models with extensive possibilities for individual configuration. Window arrangements, door positions, bench layouts, heaters, and exterior finishes can be adapted to the project. This is an important difference from a collection based only on fixed layouts. The selected Box model provides the starting dimensions and structural format, while the detailed specification can respond to the property, view, and intended sauna routine.
The range extends from compact M and L models to larger 4XL and 5XL saunas. Models can include extensive front glazing, two bench levels, a relaxation room, and a 4XL Box sauna that can be converted to a Combi configuration with a covered hot tub area.
Choose Box when you want the interior advantages of straight walls together with an exterior that relates naturally to Nordic timber architecture. It is also a strong starting point when an established model needs to be adapted through glazing, entrance position, benches, or additional rooms rather than being selected as a completely fixed configuration.
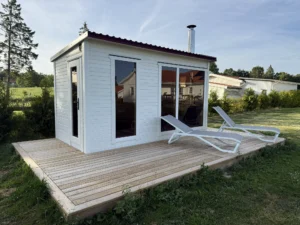 This Individually configured 4XL Box Sauna, created for Swedish long distance runner Tony Hatefnejad, shows how the rectangular architecture can be adapted to an existing Scandinavian property and outdoor wellness area.
TAVO saunas: panoramic glazing planned as part of the architecture
The TAVO panoramic sauna collection is designed as a complete architectural system rather than a single sauna form with optional rooms added individually. All ten models are built around the same 228 × 228 cm internal sauna cabin. This keeps the main sauna room, bench arrangement, and internal proportions consistent throughout the collection.
The fixed sauna cabin can be used on its own or combined with an anteroom, outdoor terrace, or both. These additional spaces follow a clear S, M, and L sizing system. External lengths range from 240 cm for the standalone sauna to 600 cm for the largest configurations. The collection, therefore, grows through coordinated modules while the main sauna room remains unchanged.
Panoramic glazing is planned as part of the architecture from the beginning. The standard 185 × 195 cm sauna window creates a broad connection to the surroundings, while the optional L Glass replaces it with two glass panels joined at the corner, with no structural post between them. This extends the view across two walls, making the landscape part of the interior experience. Depending on the model, panoramic glazing can also be included in the anteroom.
The standard set is one of the defining features of the collection. Large tinted windows, two-level thermowood benches with integrated backrests, four LED light strips, ventilation, and a pre-installed electrical setup are already coordinated within the sauna design. Models with an anteroom or terrace include additional lighting planned around those spaces. This creates a visually consistent result without requiring every essential interior element to be specified separately.
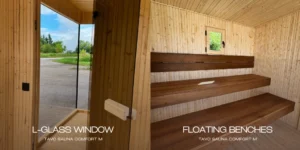
TAVO still allows the appearance and selected details to be adapted. The layout can be ordered in a left or right orientation, and options include different exterior finishes, thermowood construction, interior W-profile cladding, an opening sauna window, L-glass, alternative bench designs, wooden-framed doors, and custom exterior colors. These choices work within the established TAVO structure rather than changing the fundamental dimensions of the sauna room.
Choose TAVO when panoramic views, natural light, and a cohesive architectural result are more important than designing every room from scratch. The collection provides clear configurations and a comprehensive standard set while still allowing selected materials and comfort features to be adapted.
TAVO may be less suitable when the project requires a different sauna room size, an entirely individual room division, or window and door positions outside the established system. In that case, a configurable Box or Cube Sauna may offer greater planning flexibility.
Is TAVO the only choice for a panoramic sauna?
No. TAVO Sauna is the dedicated panoramic collection, but it is not the only Maudis sauna that can provide a wide view of the surroundings. Panoramic glazing can also be integrated into Barrel, Cube and Box saunas, with the available position and size depending on the selected model.
A Barrel Sauna can use Half-Moon or Full-Moon glazing in the rear wall, as well as Full Bee Eye windows around the front entrance. Cube provides even more freedom to plan large windows in the front, rear or side walls. Box saunas can include 185 × 195 cm panoramic windows in the sauna room, anteroom or both, depending on the selected layout.
The main difference lies in the starting point. In Barrel, Cube and Box collections, glazing is selected as part of the individual configuration. You can create an open sauna facing the landscape or choose a more enclosed version with smaller windows or no panoramic glazing for greater privacy.
In the TAVO Panoramic Sauna collection, large windows are already part of the architectural concept and included in the standard set. The glazing, sauna room and additional modules are designed as one coordinated system. Optional L-glass can extend the view across two walls, but the panoramic connection with the surroundings is present from the beginning.
Whichever collection you choose, plan the windows from the benches rather than only from the exterior. Consider what will be visible while sitting or reclining, which direction needs more privacy and how the sauna will be approached from the house or garden. Large glass surfaces also increase the effective room volume used to select the heater, so the glazing and heater specification should always be planned together.
Step 3: choose the right sauna room size and overall footprint
Sauna sizing involves two separate decisions: the size of the heated sauna room and the building’s total footprint. A longer outdoor sauna does not always provide a larger sauna room. Part of its length may be used for an anteroom, relaxation room, changing room, or outdoor terrace.
Start with the number of people who will use the sauna regularly. For private family use, a sauna room designed for up to four people may provide all the space needed. Check the actual bench length, whether anyone wants to recline, the preferred sitting levels, and the space required around the heater and entrance. Do not size the room around occasional guests who may visit only once or twice a year.
A different approach may be needed for a holiday rental, Airbnb property, or commercial accommodation. The sauna may need to accommodate groups of varying sizes, with sufficient bench space and clear circulation for people unfamiliar with the room. In these projects, a custom-designed sauna room may be more appropriate. For example, selected Cube configurations can use a 4 m length for the sauna room, providing longer benches and more flexibility in the internal layout.
More comfort does not always require a larger heated room. The TAVO collection illustrates this clearly. Every model uses the same 228 × 228 cm internal sauna room, while Comfort S, M, and L models add progressively larger anterooms. A family may choose TAVO Comfort M or Comfort L because they want more space to change, cool down, and relax, not because more people need to sit in the sauna.
The same principle applies across the other collections. Additional length can extend the sauna room or provide an outdoor terrace, a relaxation room, a changing room, or a covered wellness area. Decide which space will improve the way the sauna is used before choosing the total building length.
Wood-burning or electric: which sauna heater fits your routine?
Both heater types can produce a traditional sauna environment when correctly sized and installed. The more useful comparison is how you want to operate the sauna and what the site can support.
Do not choose heater power from the sauna’s external length alone. The effective heated volume changes with the internal room division, ceiling height, wall construction and the amount of glass or other uninsulated surface. A 4 m sauna with a 2 m sauna room and relaxation room does not have the same heating requirement as a 4 m sauna room. Large panoramic glazing must also be included in the calculation.
Maudis outdoor saunas can be supplied with wood-burning heaters from recognised manufacturers including Harvia, HUUM and Stoveman, or electric heaters from Harvia and HUUM. Available power outputs, stone capacities, control systems, Wi-Fi options and chimney or safety solutions depend on the sauna model and completed room specification. The final heater should therefore be selected only after the sauna room dimensions, glazing, internal layout and installation conditions have been confirmed.
Location matters: where should an outdoor sauna be installed?
The location influences the sauna experience, delivery possibilities, heater choice and long-term exposure to the surrounding environment. Consider privacy, the view from the benches and the route between the sauna, house, terrace, hot tub or cold plunge.
The site must be accessible for delivery of the fully assembled sauna. Gates, narrow turns, trees, overhead cables and lifting access should be checked before the final position is confirmed. The selected area must also provide enough space for the complete footprint, entrance, door movement and required heater or chimney clearances.
Available utilities may influence the heater choice. If the preferred location is remote or difficult to connect to a suitable electrical supply, a wood-burning heater may be more practical. Electricity may still be needed for lighting and other equipment. An electric heater requires suitable electrical capacity, while a wood-burning heater requires a safe chimney route and compliance with local fire-safety requirements.
The surrounding environment matters as well. Coastal air, exposed weather conditions, persistent shade, vegetation and poor drainage can influence how the sauna materials age over time. These conditions should be considered before choosing the exact position and specification. For detailed advice on base preparation, drainage, weather exposure and long-term care, read our Outdoor Sauna Maintenance Guide.

A fully assembled 2M Cube Sauna arriving by rail, protected for transport and ready to be lifted from the wagon. This delivery shows why the complete route and suitable lifting access should be planned before the sauna reaches its destination.
Can an outdoor sauna be used throughout the year?
Yes. An outdoor sauna can be used in every season, and each one creates a different experience. Summer sessions can open towards the garden or terrace, while winter brings the contrast between sauna heat, steam, and cold outdoor air. With a wood-fired heater, falling snow, and a safely prepared ice hole or cold plunge, the experience can feel especially close to Northern European sauna traditions.
If the sauna will be used regularly in a climate with four distinct seasons, consider the wall construction, insulation, glazing, and heater power before ordering. Cold starting temperatures increase the time and energy required to heat the room. This is particularly important with electric heaters, which must be sized for the effective sauna room volume rather than based solely on external dimensions.
Large windows provide light and a strong connection with the landscape, but they also increase heat loss. For a sauna with extensive glazing that will be used throughout colder months, double-glazed windows and doors are recommended where available. The glass area must also be included when calculating the required heater power.
Common mistakes when buying an outdoor sauna
1. Choosing the sauna for occasional maximum capacity
A sauna planned for the largest possible gathering may leave you heating unused space during most sessions. Start with the number of people who will use it regularly, then decide whether additional bench space or a separate relaxation room would provide genuine everyday value.
2. Confusing the building length with the sauna room size
A longer sauna building does not always mean a larger heated sauna room. Part of the total length may be used for an outdoor porch, relaxation room, or covered Combi area. Check the internal floor plan and sauna room dimensions to understand how much heated space, bench length, and additional room the selected model actually provides.
3. Selecting the heater before finalising the sauna configuration
Heater power should be matched to the completed sauna room, including its internal dimensions, glazing, wall construction, and other uninsulated surfaces. Finalise the room division, bench layout, and window configuration before confirming the heater.
4. Assuming every photographed feature is included
Product photographs often show individually configured saunas. Panoramic windows, alternative bench layouts, lighting, finishes, heaters, and other features may be optional or available only with selected models. Check the exact standard set and written specification before comparing prices or placing an order.
5. Leaving delivery and installation planning until the end
A fully assembled sauna needs a suitable route to the prepared site. Electric heaters require sufficient electrical capacity and a dedicated connection, while wood-burning heaters require an approved chimney installation and safe clearances. Confirm these conditions before ordering, not when the sauna is ready for delivery.
Outdoor sauna buying checklist
Frequently asked questions
What is the best outdoor sauna for a home?
The best outdoor sauna for a home is one that fits naturally into the way it will be used. For regular family sauna sessions, a compact sauna room with comfortable bench space may be enough. If the sauna will also be used for longer evenings, guests or year-round relaxation, an anteroom, outdoor porch or relaxation room may bring more value than simply increasing the heated space.
The final choice should reflect the available footprint, preferred level of privacy, view from the benches, heater type and local installation conditions. Architectural style matters, but the best sauna is ultimately the one that feels comfortable to use regularly and remains practical throughout the seasons.
How much space do I need for an outdoor sauna?
There is no single standard footprint for an outdoor sauna. First decide how much heated sauna space you need, then consider whether the building should also include an outdoor porch, anteroom, changing room or relaxation room.
When planning the site, use the exact external dimensions of the selected model and allow additional space for comfortable entry, door movement, delivery, ventilation and safe heater or chimney clearances. If a hot tub or cold plunge may be added later, reserve space for the product, utilities and service access from the beginning.
Do I need planning permission for a garden sauna?
Rules vary by country, municipality, site, sauna size and heater type. Check local planning, building, fire-safety, chimney and electrical requirements before ordering. A supplier can provide product dimensions and technical data, but the local authority or qualified installer determines what applies at the installation address.
Can I combine a sauna with a hot tub?
Yes. An outdoor sauna and hot tub can be installed as separate elements within the same wellness area or combined under one roof in a selected Cube or Box Combi configuration. Depending on the model and available covered space, the layout can accommodate anything from a compact Ofuro tub to a round hot tub measuring up to 2 metres in diameter.
TAVO Terrace M and Terrace L models provide another option for creating an integrated outdoor wellness space. Their covered terraces can be planned for an Ofuro tub, a larger hot tub or a Maudis Cold Bath or Cold Plunge with a chiller, subject to the dimensions and service requirements of the selected product. The hot tub or cold plunge is selected separately and is not included with the sauna. Confirm the complete layout, foundation, drainage, utilities and service access for both products before ordering.
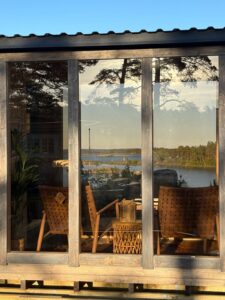
A view into the 5XL Box Sauna anteroom through its panoramic windows. The spacious interior can be individually furnished to create a distinctive setting for changing, resting and preparing for the sauna ritual.
A better sauna choice starts with the complete configuration
An outdoor sauna should not be chosen from one feature. Shape defines the first set of possibilities, but the final experience comes from the room plan, comfort features, heater, location and the way the sauna will be used across the year.
Explore the full Maudis outdoor sauna collection, compare the models against the checklist above, or contact sales@maudis.eu with the site dimensions, preferred heater, glazing direction and required rooms. That information allows the team to recommend a configuration rather than simply a shape.